
Size:
6,025 sq ft
Client:
University of Florida
Location:
Gainesville, FL
Completed:
2017 February
Architects:
Walker Architects
UF Health Science Center Communicore Renovations


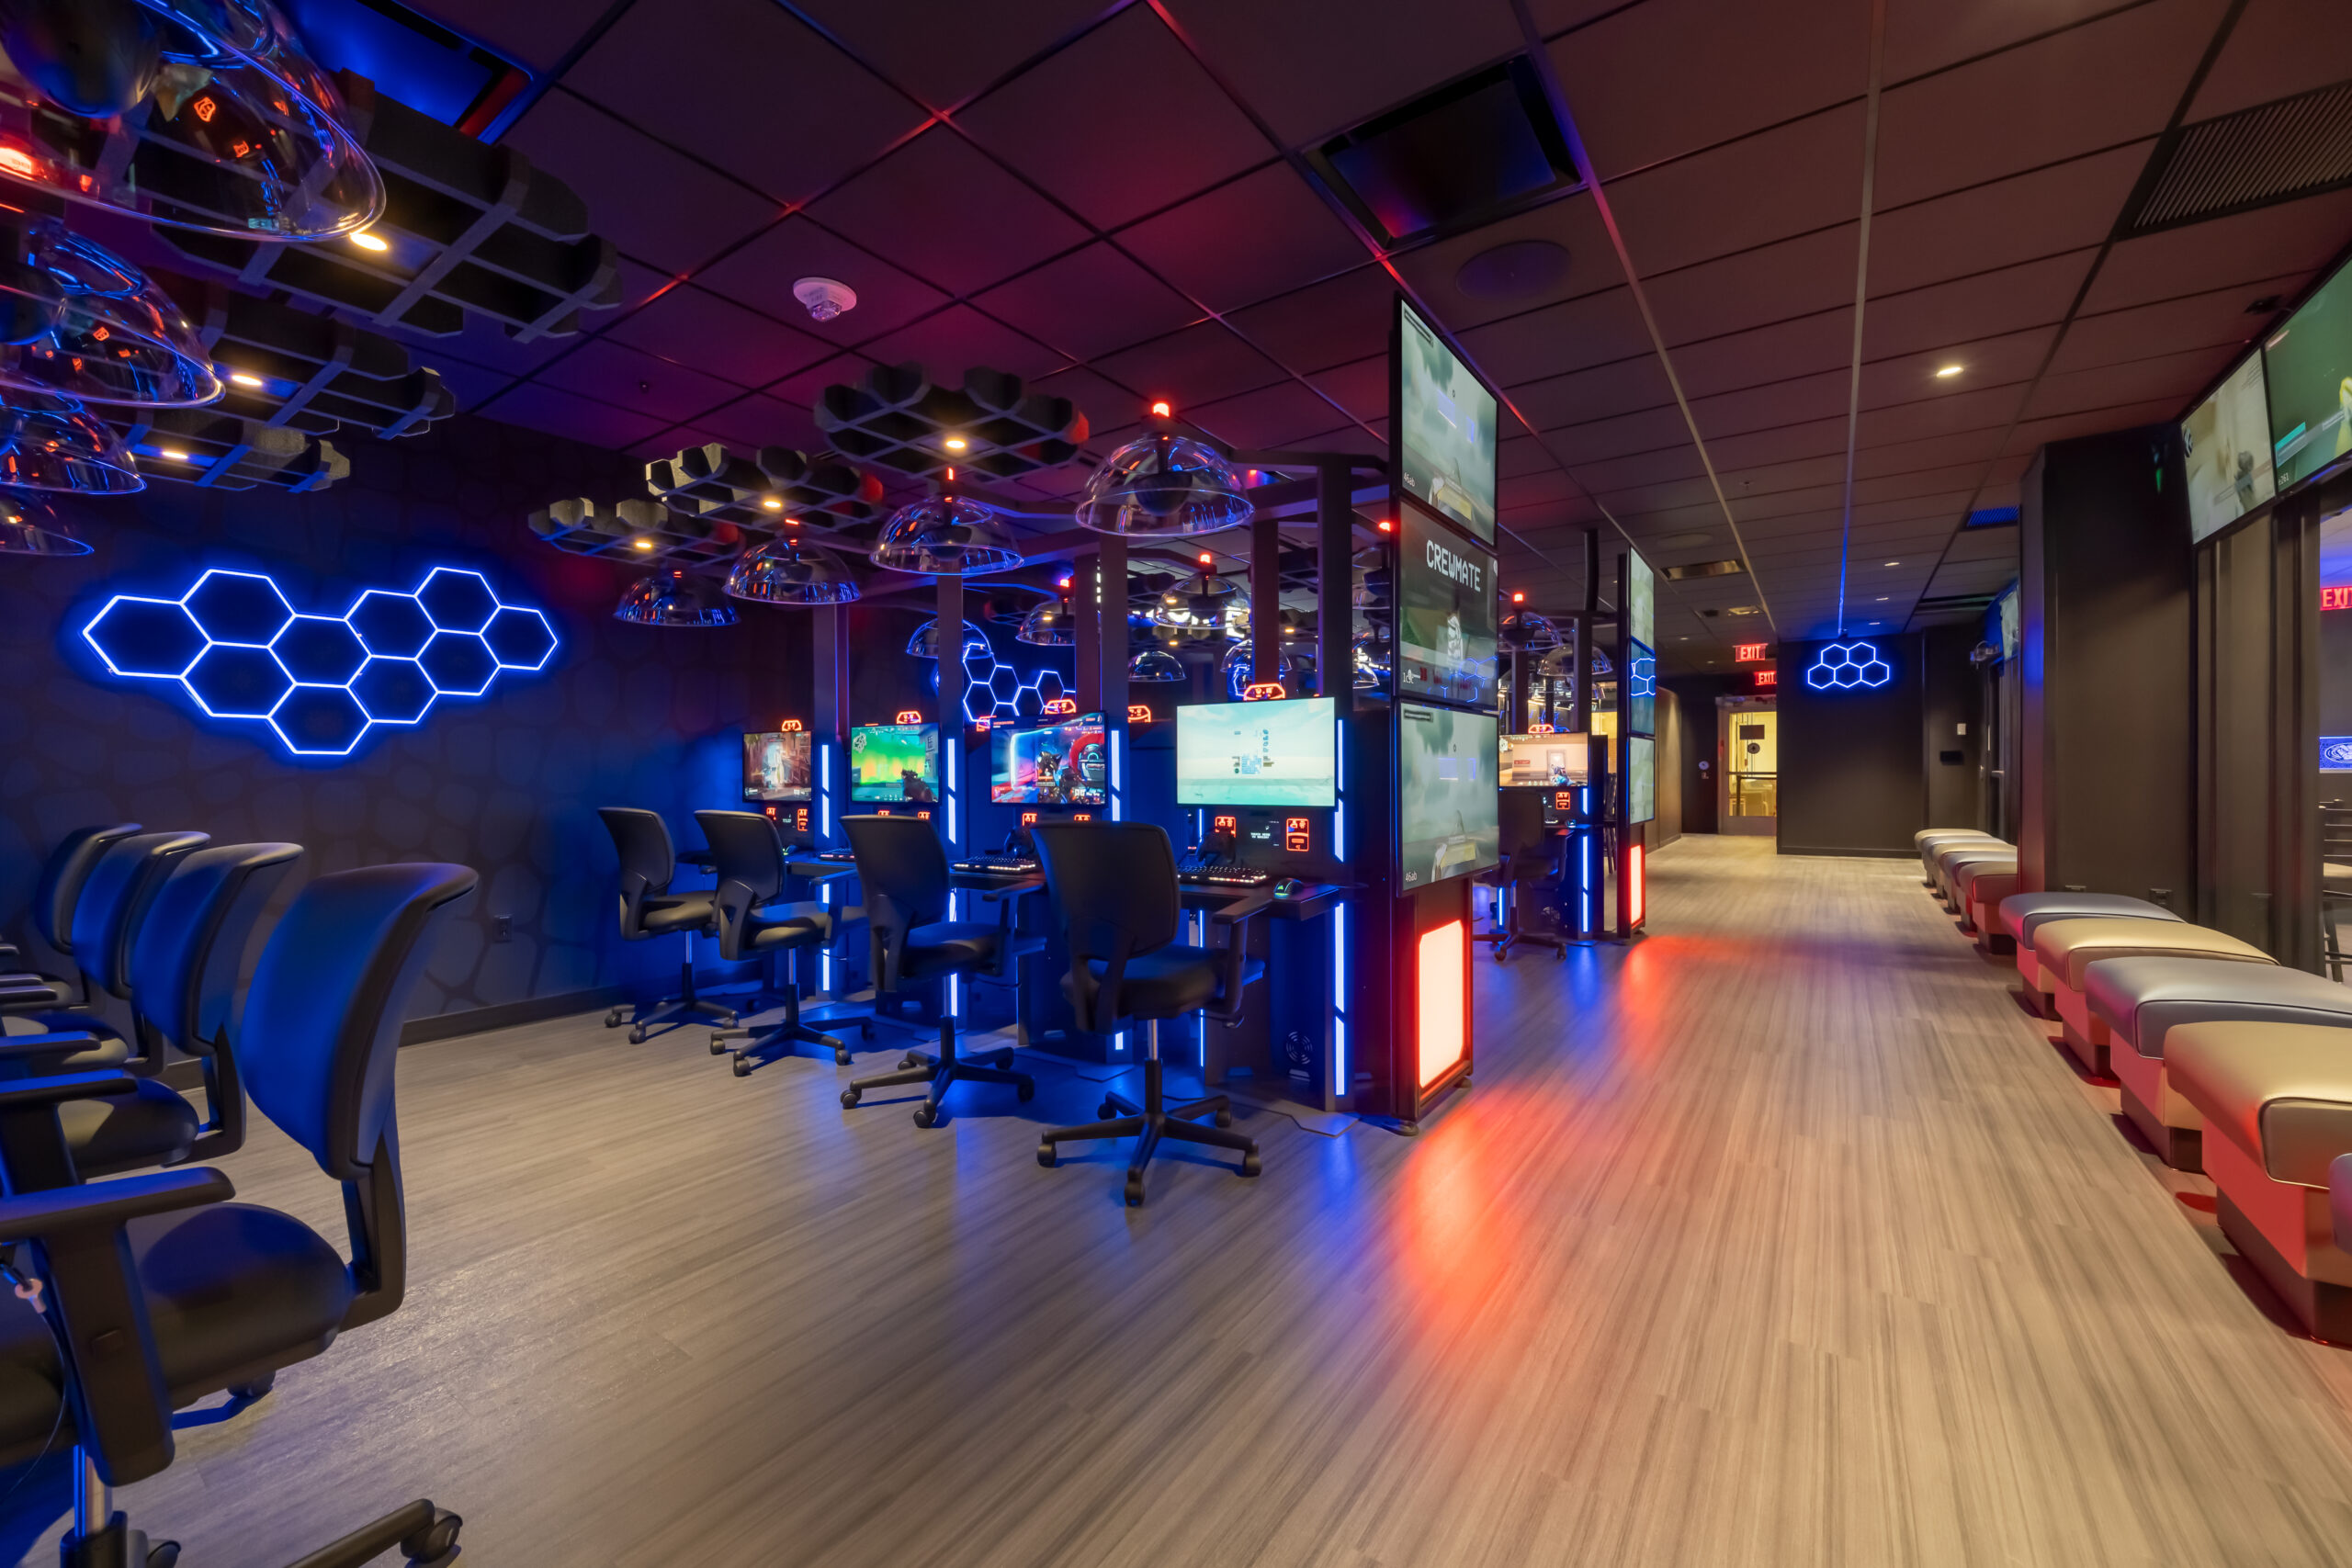
We worked with the UF Planning, Design, & Construction team and the UF Office for Health Affairs user group to convert an outdated classroom/instructional space into a recreational lounge/kitchenette for health and medical science students.
Completed under UF’s annual minor continuing services contract, this renovation was completed across three rooms CG-11, CG-14 and CG-74. An interior folding wall partition was removed and a new permanent wall was installed to improve the space layout.
The Communicore project involved managing diverse subcontractors tasked with: casework, structural reinforcement, A/V setup, new electrical, floor demolition and replacement, drywall, painting, and plumbing. Installing new storefront windows on CG-74 involved a partial exterior wall demolition and reinforcement of the existing wall opening to support the new glazing lintels. On CG-11 and CG-14, Oelrich Construction worked closely with the user group to avoid disturbances to the adjacent testing centers by scheduling noisy activities in-between tests. The three-room renovation was constructed in just four months.
Before & After